
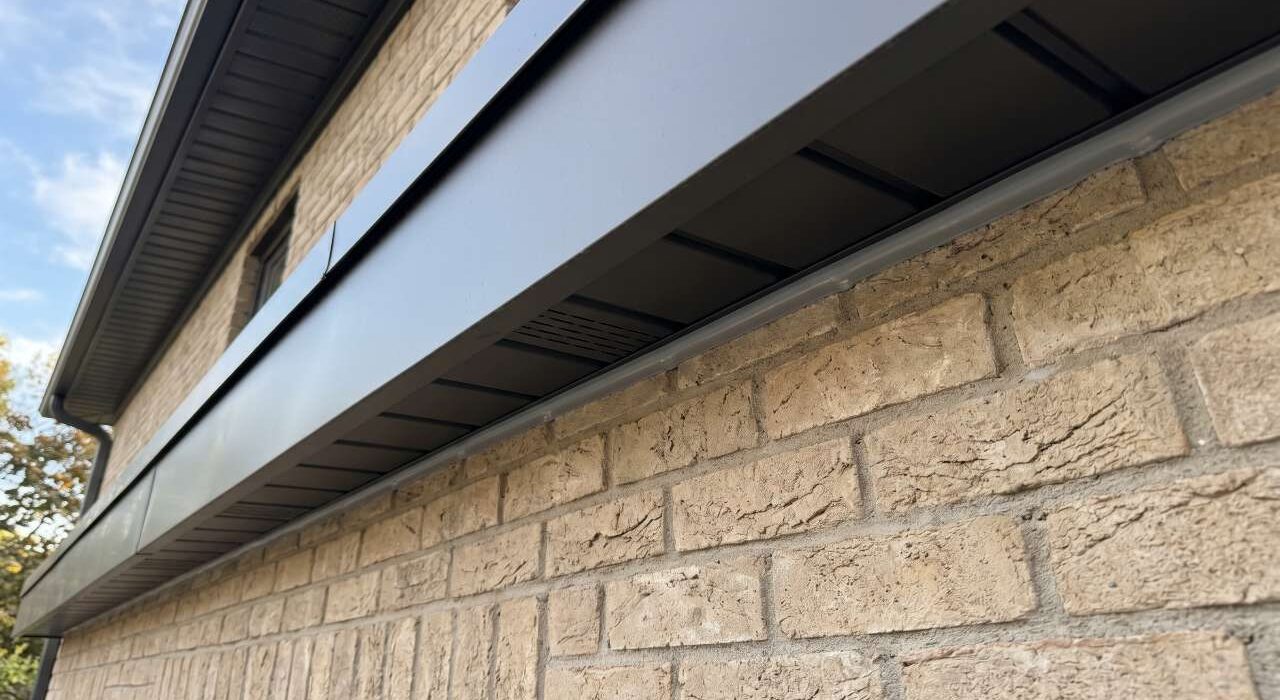
When protecting a custom home anywhere in the Halton Region, executing professional exterior soffit caulking is a mandatory envelope requirement to stop top-down drafts and pest entry. Step outside your estate in Southeast Oakville, Burlington, Roseland, or Milton and look up at your horizontal roof overhang line.
The extensive horizontal joint where your eave panels meet the top edge of the exterior brick or stone cladding runs the full perimeter of your home. Sealing this high-elevation boundary correctly is what shields your conditioned indoor spaces from harsh seasonal weather at the building’s most exposed architectural point.
When builder-grade caulk dries out and splits open along this roofline seam, it forms a continuous, hidden entry tunnel. This failure happens at the exact elevation where freezing winter winds, moisture tracking, chewing mice, and nesting wasps actively look for attic access
The Physics of Roofline Thermal Shifting on Dissimilar Materials
The soffit-to-brick joint is one of the most mechanically demanding sealed interfaces on a residential exterior.
Aluminum soffit panels absorb intense solar radiation during an Ontario summer afternoon and expand rapidly along their full length. Clay brick masonry has far greater thermal mass and responds to the same heat slowly and partially.
The differential expansion between a rapidly heating aluminum soffit panel and the stable brick face below it places the joint under shear tension with every thermal cycle.
This is not an occasional stress. It happens every sunny day, every time a cloud passes, and every morning-to-afternoon temperature swing through the spring and fall transition seasons.
For a full explanation of why does caulk crack under exactly these conditions and how local freeze-thaw cycling compounds roofline material degradation, our detailed article on Burlington weather caulking failure covers the physics of substrate differential movement in depth.
Rigid retail acrylic caulks have elongation ratings that cannot tolerate this shear movement. They fail by shearing down the centre of the bead or releasing adhesion at the brick face entirely, leaving a gap that runs the full length of the building perimeter at the most weather-exposed elevation on the exterior.
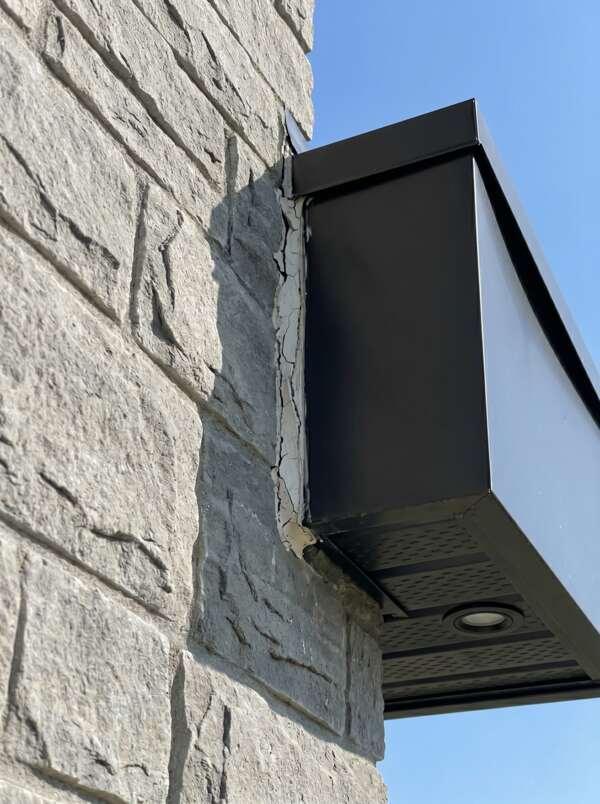
The Wildlife Highway: Mice Invasions and Overhead Wasp Nests
An open soffit-to-brick gap at roofline elevation is not a passive gap.
It is an active scent and thermal beacon for every pest species that forages along residential exteriors in Halton Region.
Warm attic air escaping through the gap creates a continuous draft of heated, dark, organic-scented air along the roofline, which is precisely the environmental signal that mice and red squirrels follow when searching for a winter entry point.
A mouse can compress its body through a gap as small as six millimetres in diameter. A soffit joint that has sheared open at the centre along a ten-metre run of roofline offers hundreds of potential entry points to a foraging mouse following the thermal signal from below.
Once inside the attic space, mice nest in insulation batts, chew electrical wiring running through the attic floor framing, and breed through the winter months in a space that most homeowners do not inspect until visible damage has already occurred.
Our article on pest prevention window caulking covers the full structural pest exclusion methodology and explains how sealing roofline perimeter joints connects to a comprehensive building envelope pest-proofing approach across all elevations.
The wasp and hornet risk is seasonally distinct but equally significant.
Wasps scout exterior building perimeters in early spring, actively seeking enclosed cavities with stable temperatures and structural shelter for nest construction.
An open soffit joint provides direct access to the void space between the soffit panel and the wall framing above, which is an ideal wasp nesting environment: enclosed, sheltered from rain, and thermally stable.
Nests established in soffit cavities in May can grow to substantial size by August, creating a hazard that requires professional extermination rather than a routine maintenance visit, and that often involves soffit panel removal to access the nest structure fully.
Not Just Roofs: Garage Ceilings, Entryways, and Cantilevers
The soffit-to-masonry sealing problem is not limited to the upper roofline. Several other architectural transitions on a residential exterior present identical joint conditions and the same failure consequences.
Attached Garage Underside Ceilings and Frozen Bedroom Floors
The horizontal soffit panel on the underside of an attached garage roof, where it meets the exterior wall of the main house, creates a joint that is directly adjacent to upper-floor bedroom and living space.
An unsealed or failed joint at that location allows cold outdoor air to enter the cavity above the garage ceiling and below the main floor, producing the cold floor conditions in upstairs rooms that homeowners frequently attribute incorrectly to insufficient insulation rather than air infiltration at the envelope perimeter.
For a detailed breakdown of how air infiltration through unsealed building envelope joints translates to measurable heating cost increases, our energy efficiency article quantifies the relationship between envelope gaps and utility bill performance across the seasonal cycle.
Covered Front Porches and Main Entryway Header Protection
Where a covered porch ceiling meets the main house exterior wall above the front entry, the horizontal joint at that intersection is exposed to the same differential movement between the porch ceiling material and the brick or stone cladding.
Water that enters this joint runs directly down the wall face above the main entry door, accelerating perimeter sealant failure at the door frame below and eventually reaching the structural header framing above the opening.
Cantilevered Bay Windows and Hanging Second-Floor Extensions
Cantilevered floor extensions and bay window undersoffits present the most mechanically complex version of this joint type.
The soffit material on the underside of a cantilevered second-floor extension is exposed to full outdoor temperature range on three faces simultaneously.
The joint where that soffit meets the exterior brick cladding above and below experiences both the thermal differential movement of dissimilar materials and the structural deflection of the cantilever itself under live load.
Failed sealant at a cantilevered soffit junction allows water direct access to the exposed structural framing of the floor extension, which is a load-bearing element with no natural moisture drainage pathway once water is inside the assembly.
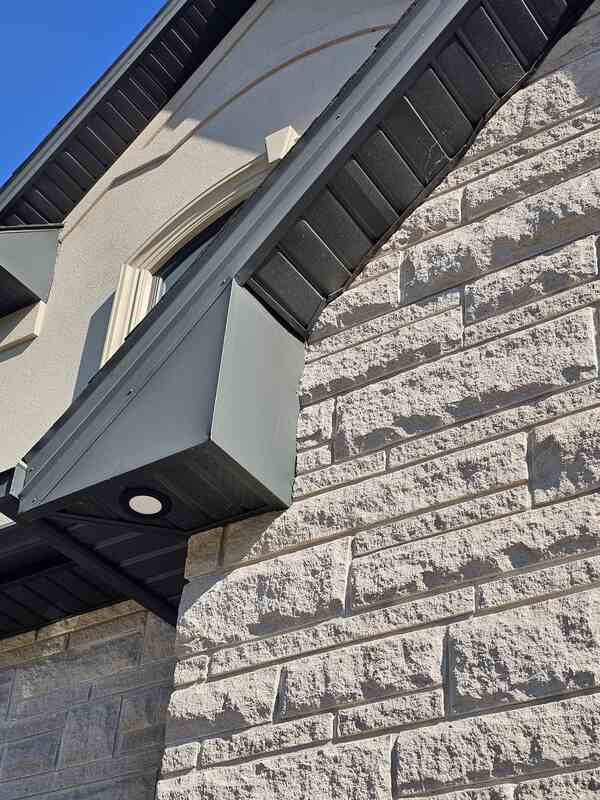
The Surgical Workflow for Overhead Masonry and Trim Restoration
Applying new caulk over a degraded soffit-to-masonry joint is not a repair. It is a cosmetic layer over an active failure path.
Roofline sealant surfaces accumulate atmospheric soot, roof grit, biological deposits from moisture cycling, and oxidised polymer residue from the degraded original compound.
New material applied over this contamination bonds to the debris layer rather than to the substrate surfaces, and it fails at that interface before the end of the first thermal cycle season.
Phase 1: Mechanical Extraction of Degraded Roofline Compounds
All existing sealant along the full soffit perimeter is removed to bare substrate using oscillating tools, detail scrapers, and solvents appropriate to the soffit material and brick face.
On aluminum soffit panels, the bonding zone on the panel face is cleaned of surface oxidation and atmospheric deposits that would prevent adhesion of the new compound.
On brick masonry, the joint face is cleared of mortar dust, efflorescence, and any compressed debris accumulated in the channel before the extraction is considered complete.
For homes with stucco or EIFS cladding below the soffit line, the extraction technique changes. The precision required around roofline joints on stucco systems is governed by the proximity of the fibreglass mesh layer to the joint face, and the constraints on tool depth are significantly tighter than on brick applications.
The official exterior wall covering and trim flashing requirements published in the International Residential Code provide the regulatory framework for how roofline joints between dissimilar materials must be detailed and maintained for code compliance.
Phase 2: Assessing Thermal Movement Expansion Channels
With the channel cleared, the width, depth, and movement characteristics of the joint at each building elevation are assessed before sealant selection is confirmed.
A south-facing aluminum soffit joint on a long unobstructed elevation moves more than a shaded north-facing joint on the same building. The sealant modulus and elongation specification may differ between elevations on the same project to match the actual movement demand at each location.
Phase 3: Deep Joint Backing for Irregular Masonry Voids
Wide or deep soffit-to-masonry joints, which are common on homes where the original builder-grade foam backer has compressed or degraded, require a backer rod at the correct depth before sealant application.
Our guide to professional joint preparation covers the full structural rationale for installing a foam backer rod in deep overhead horizontal joints, including why the two-point adhesion geometry it creates is the prerequisite for elongation performance under overhead shear loading.
Closed-cell backer rod is specified for overhead applications. Its non-absorbing surface does not retain moisture behind the sealant face in a location where gravity and capillary action would work continuously against the waterproofing function.
Phase 4: Tooling High-Elongation Silicone for Pest Exclusion
Our specialized crew injects the specified commercial-grade polymer along the full soffit perimeter using advanced high-pressure equipment. This professional delivery setup guarantees completely consistent bead volume at all challenging elevations, rooflines, and high-altitude junctions.
This controlled material volume seals off tight structural corners, complex cladding transitions, and the intricate architectural joints found around porch headers or cantilevered extensions. Left open, these high-exposure roofline cavities operate as primary structural gateways for aggressive local pests and driving moisture.
The finished weather barrier is hand-tooled instantly into a smooth, downward-sloping concave profile using a dedicated architectural tooling trowel. This mechanical compression drives the heavy compound deep into the porous material edges, locking in permanent two-point adhesion against both the soffit panel face and the adjacent brick surface below.
These high-altitude shielding methods align perfectly with strict regional building code guidelines for continuous airflow management and perimeter protection. The flexible, tooled connection absorbs ongoing roofline framework stress throughout extreme Ontario weather variations without cracking, peeling, or pulling loose from your moving framing channels.
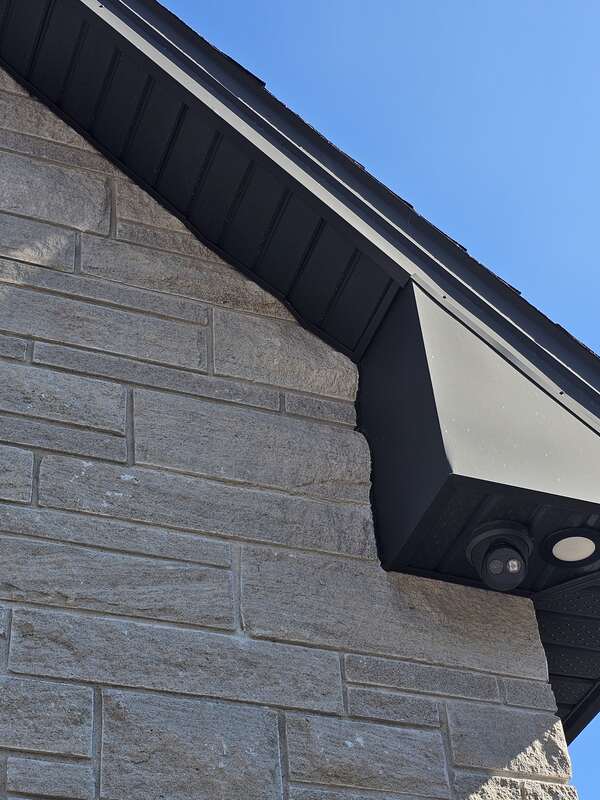
5 Signs Your Soffit Joint Needs Immediate Attention
A ground-level inspection looking upward along the roofline takes fifteen minutes and identifies every active failure point before pest or moisture consequences escalate.
Sealant that is visibly cracked, sheared down the centre, or pulling away from either the soffit face or the brick surface is no longer providing a weathertight seal at that location.
A bead that is flat or convex rather than concave across its profile was applied without depth control and will collect water at the joint face rather than shedding it.
Any evidence of wasp entry or wasp nesting activity observed along the soffit line in spring confirms that the joint is open and that a nest may already be under construction in the cavity behind the panel.
Cold upper floors or bedrooms adjacent to a cantilevered section or attached garage ceiling are a functional indicator of air infiltration through an unsealed soffit joint at that architectural transition.
Any soffit-to-brick joint that was sealed during original construction and has never been professionally inspected or replaced is operating beyond the expected service life of its original compound.
Defend Your Upper Roofline Infrastructure Before the Season Shifting
The continuous horizontal perimeter seam where your eave panels meet the top edge of the exterior brick or stone cladding runs the full length of your home. It operates as the highest continuous weatherbarrier horizon on your residential building envelope, absorbing intense unshielded solar radiation and direct convective wind pressures.
Left unshielded, a failed original weatherseal at this high-altitude junction allows winter drafts, localized rainwater tracking, mice, and wood-boring wasps to establish deep paths into your attic floor and upper wall frameworks. None of these highly destructive outcomes require a dramatic or visible external facade failure to compromise your home’s seasonal energy efficiency.
Instead, they develop silently behind your siding through small structural gaps as ambient outdoor temperatures begin their normal seasonal shifts. Arranging proactive maintenance now completely blocks this hidden environmental infiltration, saving local property owners thousands of dollars in emergency pest extraction and sodden attic insulation remediation bills.
Coordinate Your Comprehensive Upper Roofline Sealing Audit
Contact Oleg at Proper Caulking to coordinate a thorough, on-site exterior roofline joint analysis for your Oakville, Burlington, or Milton property today. Our experienced technical field crew methodically audits your full horizontal soffit line across every building elevation, checking the structural integrity of your material transitions and multi-angle porch headers.
Our inspectors provide your household with an honest, precise, and completely line-item breakdown of your structural boundaries, delivering a transparent project scope backed entirely by our 10-year labor warranty.
Scheduling your property evaluation early in the spring weather window ensures that your custom-tooled weatherbarrier is fully applied and completely cured before severe summer heat cycles strain your facade.
Protect Your Attic and Home Overhangs From Roofline Drafts and Pests
Don’t let cracked eave joints let freezing air flood your attic, spike your heating bills, or create open entry highways for mice and wasps. Contact us for a specialized, professional roofline masonry joint assessment today.
Proper Caulking – Oakville, Burlington & Milton, Ontario